Land at Coombebury Cottage, Surrey
Back to projects
ECE Architecture
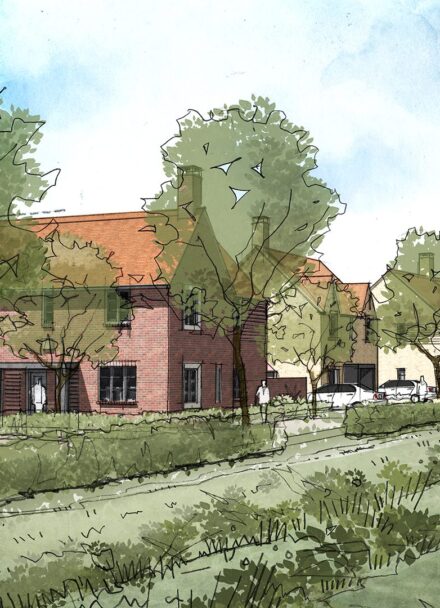
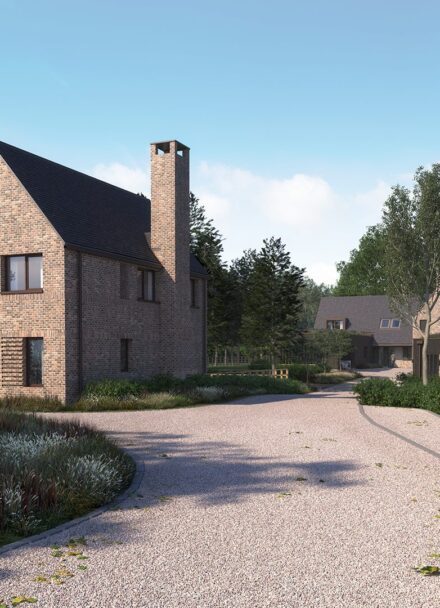
ECE Architecture secured reserved matters approval for 53 new homes at Coombebury Cottage, Dunsfold, on behalf of Sigma Homes Group.
The landscape-led residential development responds to local housing need while creating a sensitive transition between the village and surrounding countryside. The masterplan combines new homes with public open space, enhanced planting, sustainable drainage and improved pedestrian connections.
A considered response to the site
Landscape was central to the design from the outset. Existing trees and hedgerows are retained and reinforced wherever possible, helping to soften the development and strengthen the site’s green character.
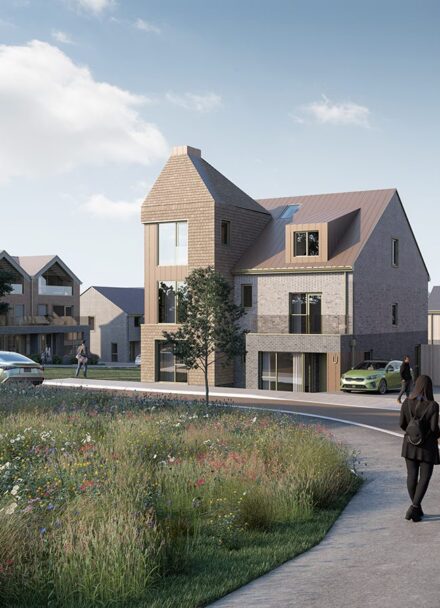
Public open space is distributed throughout the scheme, including a central amenity area, natural play spaces, green routes and new footpaths. These spaces create opportunities for recreation and informal gathering, while helping to connect the new neighbourhood with the surrounding landscape.
The proposals respond to the site’s rural setting, existing vegetation, ecology, topography and relationship with neighbouring homes. Generous landscape buffers and carefully positioned development parcels help reduce the visual impact of the homes and protect the character of the village edge.
Sustainable drainage features are integrated into the landscape, contributing to surface water management and biodiversity while forming part of the site’s wider green infrastructure.

Homes with a distinct sense of place
The development provides a mix of detached and semi-detached houses, maisonettes and flats, including three custom and self-build plots. Sixteen affordable homes are distributed across the scheme, supporting a balanced and inclusive community.
The homes are designed with long-term flexibility in mind, supported by a range of sizes, accessible and adaptable properties, secure cycle storage and electric vehicle charging provision.
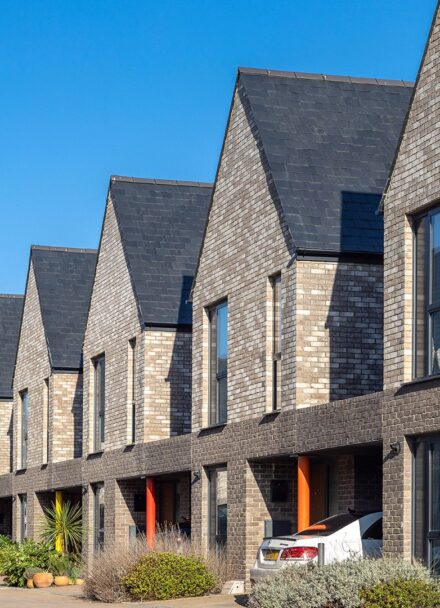
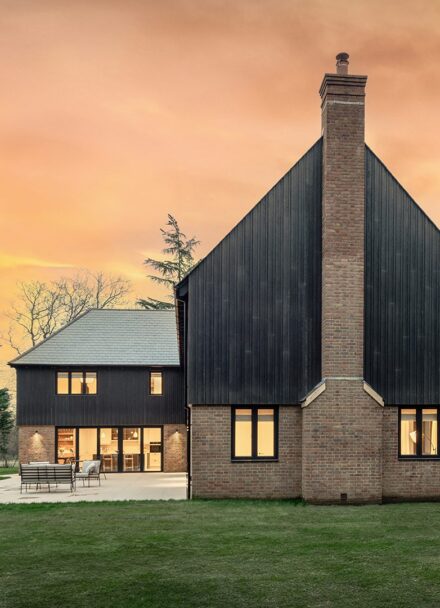
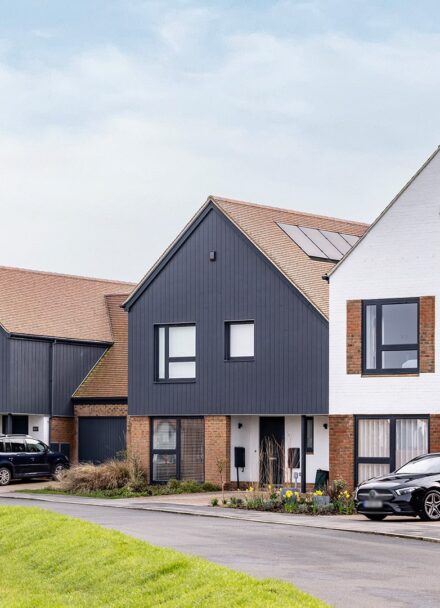
The architectural approach draws on the character of Dunsfold through a contemporary palette of red brick, clay tile hanging, timber cladding, brown roof tiles and dark metal detailing. Varied building forms, rooflines and landmark homes help create a legible and distinctive place, with homes facing onto streets and open spaces to support natural surveillance and a positive relationship with the public realm.

A collaborative approach with lasting value
ECE worked alongside Sigma Homes Group and a multidisciplinary team to coordinate the planning, architectural, landscape, ecological, heritage, highways, drainage and civil engineering requirements. This collaborative approach helped translate a complex site into a deliverable housing masterplan with lasting value for residents and the wider community.
Coombebury Cottage demonstrates how landscape-led design can support housing delivery while responding sensitively to local character and environmental context. The approved proposals create a connected, sustainable neighbourhood that brings new homes, public space and enhanced landscape together.
Discuss your next residential masterplanning project with our team.

What next?
Discover how we bring our clients’ vision to life. Browse our work to see creative excellence paired with technical precision.