Former Steyning Grammar School
Introduction
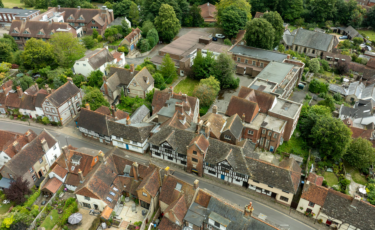
Church Barn Steyning Ltd, working with ECE Planning and Morgan Carn Architects, is bringing forward proposals for a residential redevelopment of the Former Steyning Grammar School, Church Street, Steyning. The scheme comprises new 2–3 storey dwellings alongside the conversion of the Brotherhood Hall and its adjacent buildings.
Our aim is to deliver a heritage-led scheme that brings these vacant historic buildings back into active use, in a way that respects and complements Steyning’s historic townscape.
This page sets out what is currently proposed and how to get involved.
The Consultation Process
Following initial discussions with the Parish Council and immediate neighbours earlier this year, we are now hosting a Public Presentation for the wider community.
Our objective is to gain local insight to genuinely inform the next stage of our design. We are sharing these details now so that the village has the opportunity to understand our intentions and contribute their views while the scheme is still evolving.
Date:
Wednesday 9th September 2026
Time:
2:00 pm – 2:30 pm
Location:
The Steyning Centre, Fletchers Croft, Steyning, BN44 3XZ
How to share your views
Feedback forms will be available both at the event and online for one week following the presentation. Details on how to submit your views will be provided here shortly.
If you are unable to attend, make sure to check back here after the consultation event. This page will be updated with the presentation slides for you to review at your own pace. Paper copies will also be available in The Steyning Centre.
Consultation Boards
Presentation boards will be made available here following the event on 9th September. Please check back after this date to view the current site concepts and provide your feedback.