Skinners’ School Sports Hall
Back to projects
ECE Architecture
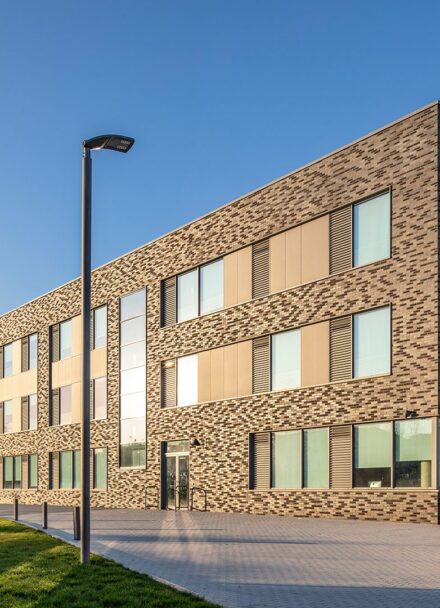
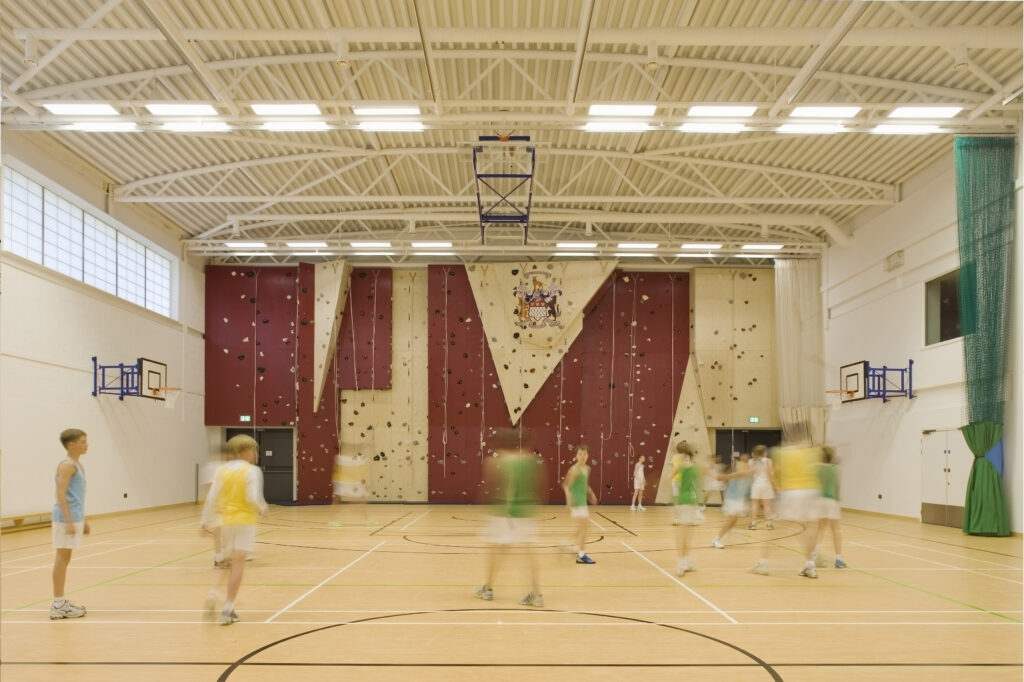
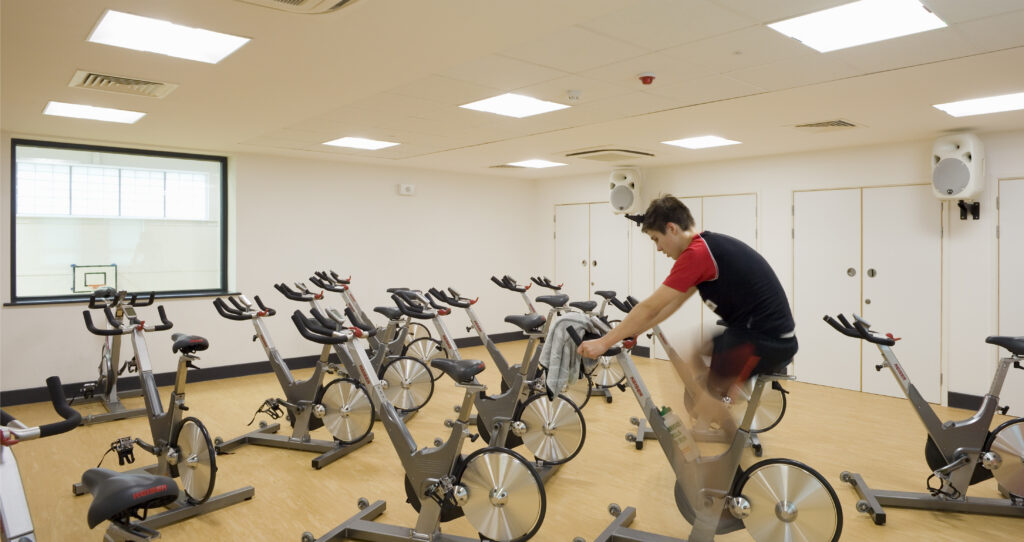
ECE Architecture designed and delivered a comprehensive sports facility for The Skinners’ School in Tunbridge Wells, Kent. The school sports facility provides four courts, a dance studio, fitness suite, changing rooms, equipment storage and a purpose-designed climbing wall.
Together, these spaces create a well-rounded environment for physical education and support the breadth of the school’s sporting ambitions.

The design of the sports hall was guided by the need to minimise the building’s visual impact while maximising the space available for indoor sports and physical education.
To reduce the apparent height of the building and integrate it sensitively into the school campus, the main sports hall was lowered 1 metre into the ground. Above, a sweeping curved roof softens the building’s mass, giving it a distinctive character without dominating its surroundings.
The result is a generous sports hall that provides the required internal space while sitting comfortably and considerately within its school setting.

Beyond the main sports hall, the two-storey rear element houses a dance studio, fitness suite, changing rooms and equipment storage. These facilities create a self-contained sports hub that extends the building’s offering well beyond the four courts.
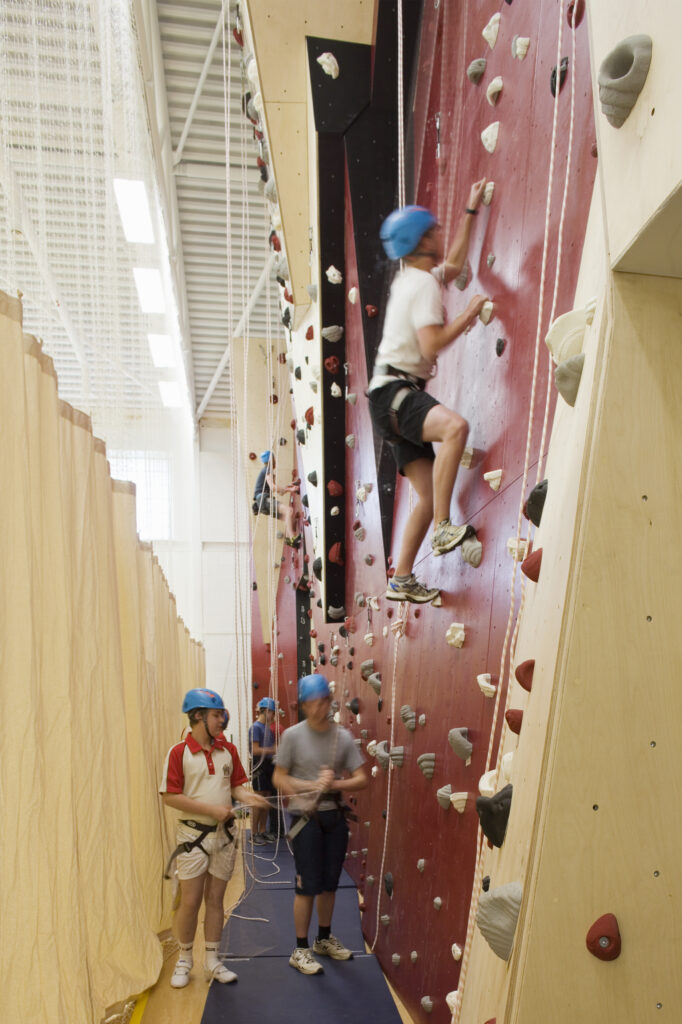
A purpose-designed climbing wall completes the facility, providing opportunities for a broad range of sports and skill levels.
What next?
Discover how we bring our clients’ vision to life. Browse our work to see creative excellence paired with technical precision.