A house and a home are two very different things
There’s a question we return to often in our residential work. Not because it’s unanswerable, but because it’s so easy to forget under the pressure of a live project: what actually makes a home?
Not a house, but a home.
More than four walls
A house is a structure. A set of rooms, walls, windows, and a roof. A home is something that forms around the people who live in it and the world immediately outside.
Head of ECE Impact, Doug Stewart, frames it this way: “A home isn’t just the house. It’s our surroundings, what we connect with, how we interact with nature, green space, and our neighbours. Home will be very much linked to the community you’re part of, community resilience, and the natural world around it.”
That sounds intuitive. And yet it’s a principle that gets quietly set aside when timelines tighten and budgets begin to dominate the conversation. Good residential design is the discipline of holding onto it anyway; of keeping the human being at the centre of every decision, from the earliest sketch to the final specification.
Nature is part of that, too. Green space isn’t a luxury or a planning obligation to be minimised. It’s fundamental to how a place feels to live in: somewhere for children to play, for neighbours to cross paths, for the landscape to contribute something beyond the visual.
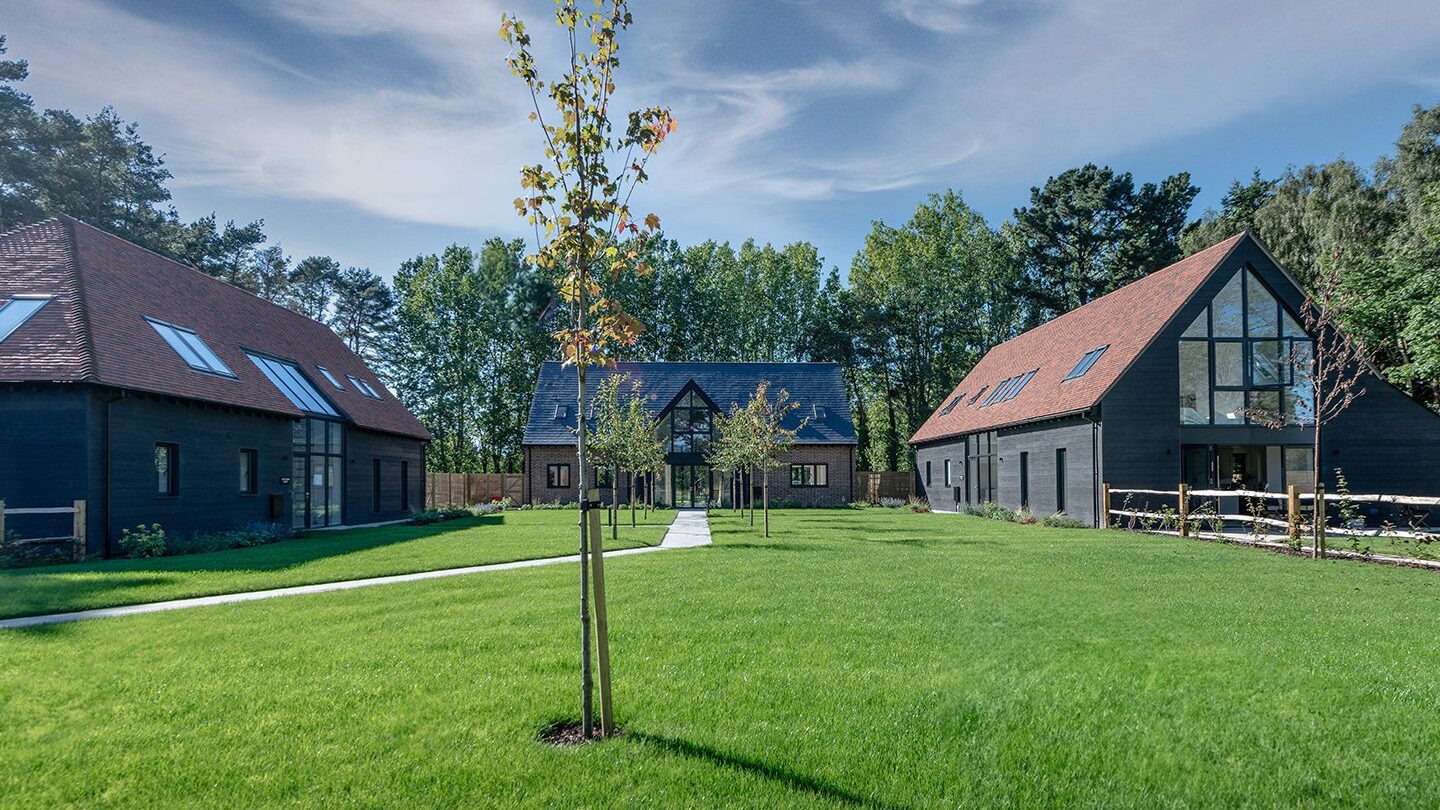
The craft behind the feeling
For our design director, Paul Fender, the question of what makes a home begins with a concept referred to as genius loci: the spirit of a place.
Does the home understand where it sits? Does it respond to its setting, its orientation, the way the land around it moves and behaves? A home that ignores these questions might be perfectly well built, but it won’t feel entirely right.
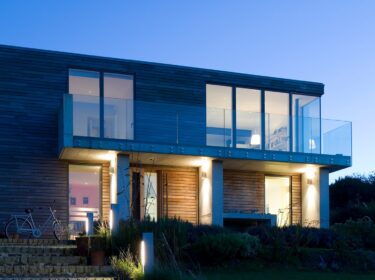
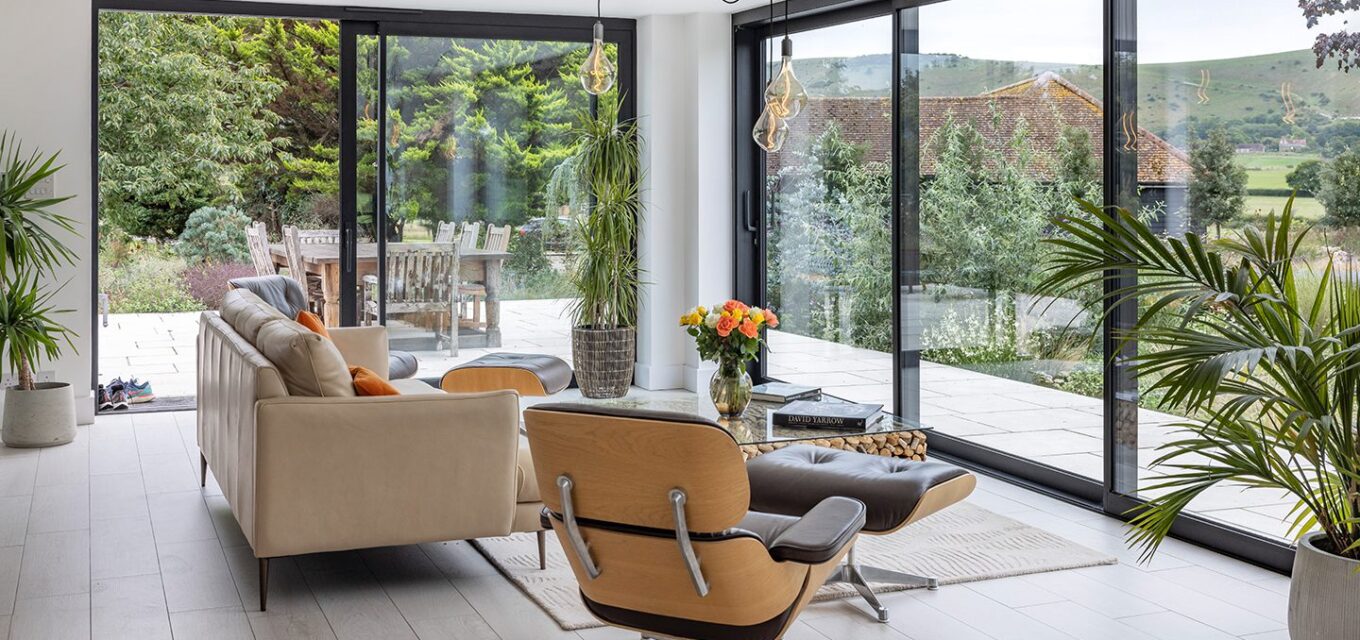
Our work at Toot Rise (pictured below) is a good example of this in practice. The site offered something remarkable, open fields to the north and the sea to the south, and the design needed to honour that. Full-width glazing and carefully positioned corner windows ensure that wherever you are in the house, the landscape is always present. This home doesn’t just sit within its setting; it draws it inside.
A big part of that is the choreography of light as Paul explains: “You have to make sure light interacts with the home throughout the course of the day. Like having a kitchen and breakfast space on the east side for morning light, and a living room on the west side for afternoon light.”
It sounds like a small thing. Over the course of a lifetime, light can help shape how a space feels to be in; whether a room is somewhere you want to linger, or somewhere you’re always vaguely glad to leave.
Materiality matters too, perhaps more than people expect. Whether a home is clad in brick, timber, or render, whether its surfaces are warm or cool, soft or hard underfoot, all of it contributes to how the space is experienced day to day. Consciously or not, we read our surroundings through touch as much as sight.
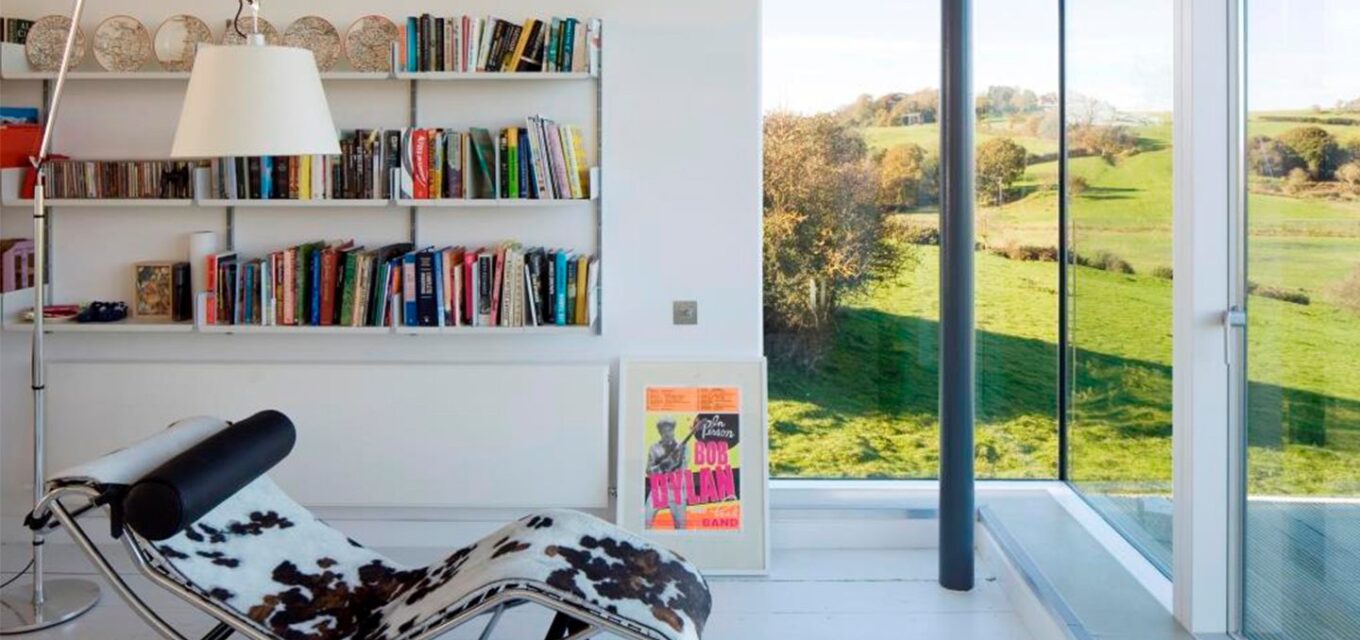
Getting the brief right
This distinction between house and home has a direct impact on how we approach the early stages of any residential project. The brief acts as a conversation about how someone lives, what they value, and what they want to feel when they walk through their front door.
That means asking questions that go beyond square footage and bedroom count. It means understanding orientation preferences, daily routines, and how the family uses space at different times of day. It means thinking about how the home might need to change over time.
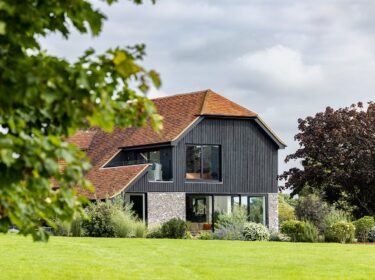
Our work at Perching Holt (below) is a good illustration of what that process looks like in practice. Before any designs were drawn, we spent time understanding how the family actually lived: where they gathered, how they moved between inside and out, and where the existing house was quietly letting them down. That understanding shaped everything. The extension introduced a new master suite above and a generous dining and living space at ground level, opening directly onto an outdoor terrace. This alleviated the need for full demolition and newbuild, pointing towards adapt and reuse. The result is a home that doesn’t just have more space, but one that works in the way its owners always needed it to.

Identity and dignity
When a home is designed well, when it listens to its site, responds to the light, and feels genuinely tailored to the lives being lived in it, it gives people something difficult to quantify but immediately felt.
“Particularly in this country, where many people own their homes, a home gives a person a sense of identity and dignity,” Paul says. “It can do so much. But it can also be desperately wrong if placemaking is ignored.”
That’s a significant responsibility for anyone working in residential architecture. For architects, developers, planners, and the client.
The care that makes the difference
The difference between a house and a home isn’t found in the technical package. It’s found in the care taken; in every conversation, every design decision, every material choice, to understand what a home truly means to the people who’ll live in one.
That care is something we bring to every residential project we work on, whether it’s a single bespoke dwelling or a larger residential scheme. And it starts with a conversation.
If you’re working on a residential project and want to talk through your vision, we’d love to hear from you.