When we started work at Wiston Estate, the challenge was not simply to create an attractive winery for visitors. The estate was already a working business, with production, storage, deliveries, machinery and staff all needing to operate efficiently.
The question was how to let people see and understand that process without turning the winery into a museum or compromising the way it functioned.
That became the starting point for the visitor experience at North Farm. We wanted visitors to understand how the wine was made, but also to enjoy being there. The route needed to feel welcoming and carefully considered, while remaining grounded in the practical requirements of an active winery.
Learning from the Mary Rose
This way of thinking was influenced by our work on the Mary Rose Museum. ECE was the delivery architect, working alongside WilkinsonEyre and Pringle Brandon Perkins + Will. Our role was to help turn the design into a buildable and deliverable project, including changes to the structural approach as the scheme developed.
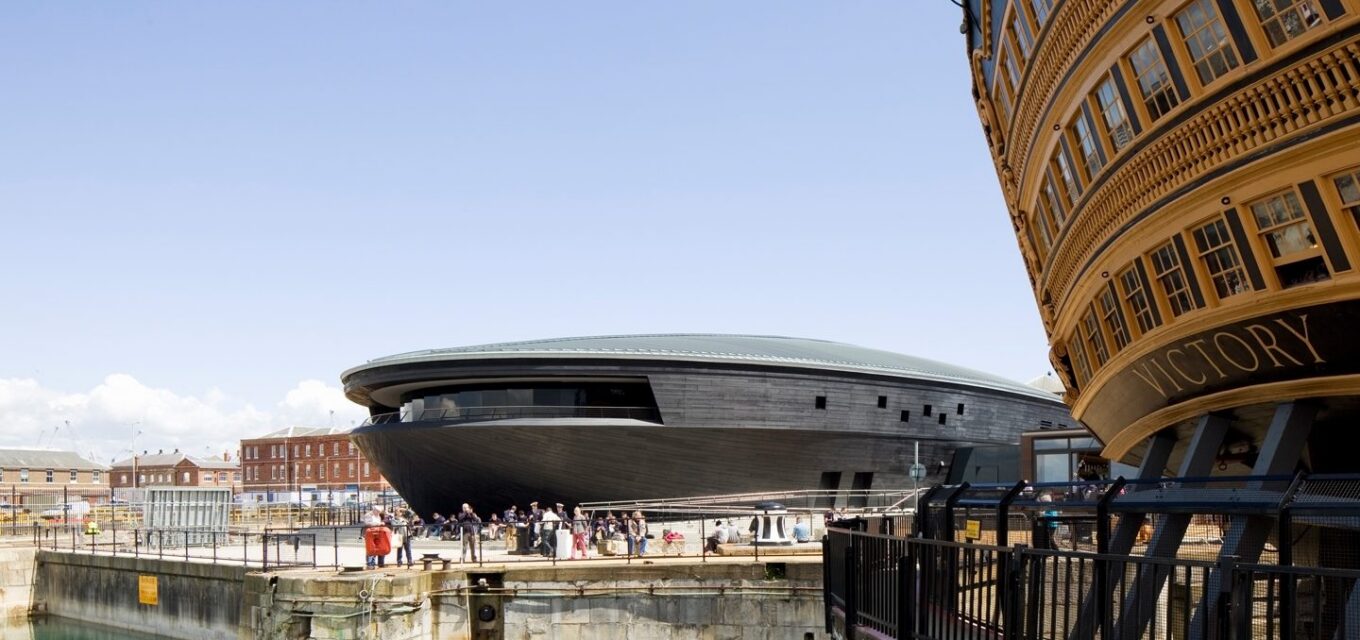
The museum also showed us how powerful a carefully planned sequence can be.
You arrive in a generous and welcoming foyer, with the shop and café helping to establish a sense of hospitality from the beginning. From there, visitors move through a series of spaces and experience the ship from different viewpoints. The route gradually reveals more about the Mary Rose and the people who lived and worked on board.
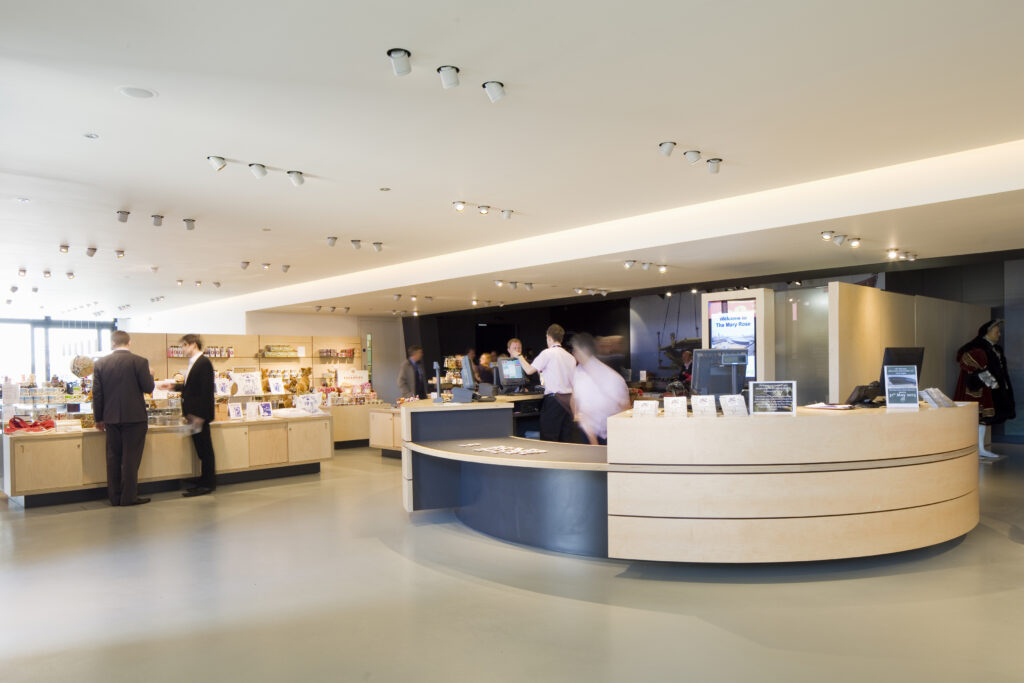
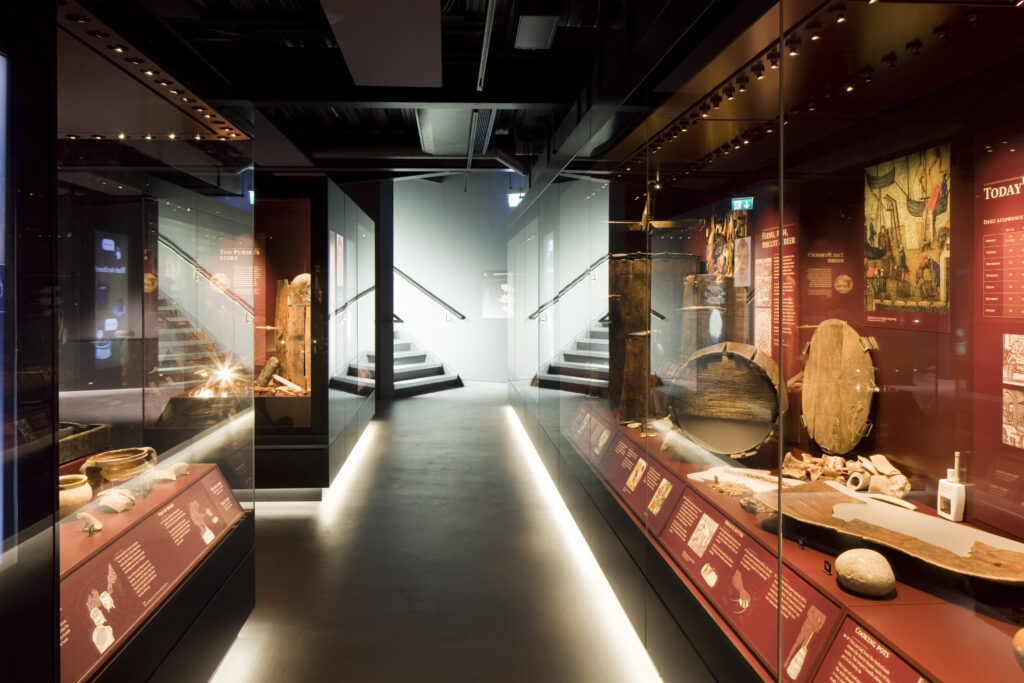
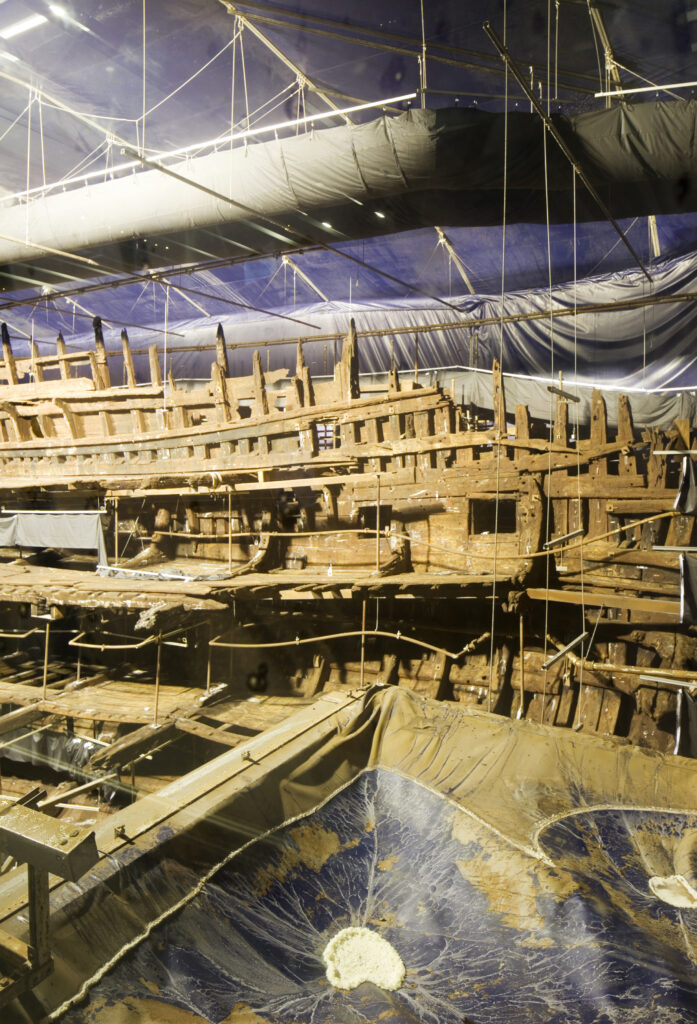
You do not see everything at once. As you move through the building, you gain different perspectives and a better understanding of the story. There is a sense of anticipation about what comes next.
When I think about visitor attractions, that is one of the most important things. It has to feel like a journey, not simply a set of rooms.
Starting with the operation
Wiston was a very different project, but the principle was relevant. Wine production is a process, and the existing buildings already contained much of that process. Grapes arrived on site, production took place, wine was then stored before preparation, with bottles moving through different stages before being ready for sale.
The brief also included expanded production, direct retail, a restaurant and a new wine tour and tasting experience.

Visitors could not simply wander through the winery. We had to consider machinery, vehicles, pipes, storage areas and staff movements. It needed to remain a functioning production environment, operating throughout the week, while also becoming a safe and enjoyable place for the public.
We created a separate visitor route alongside the working winery, where visitors can get a sense of the scale and energy involved in making the wine, but the production process is not interrupted.
This is an important consideration for any client looking at winery architecture or a visitor experience within an active business. Operational requirements, logistics and health and safety need to be part of the design conversation from the beginning. They are not problems to resolve later.
Making the route work hard
The whole visitor journey at Wiston is deliberately varied, and was largely inspired by our experience at the Mary Rose. It begins in the shop and then moves into a lecture space, where visitors are introduced to the winemaking process. From there, they enter the main hall, where the experience changes according to the time of year.
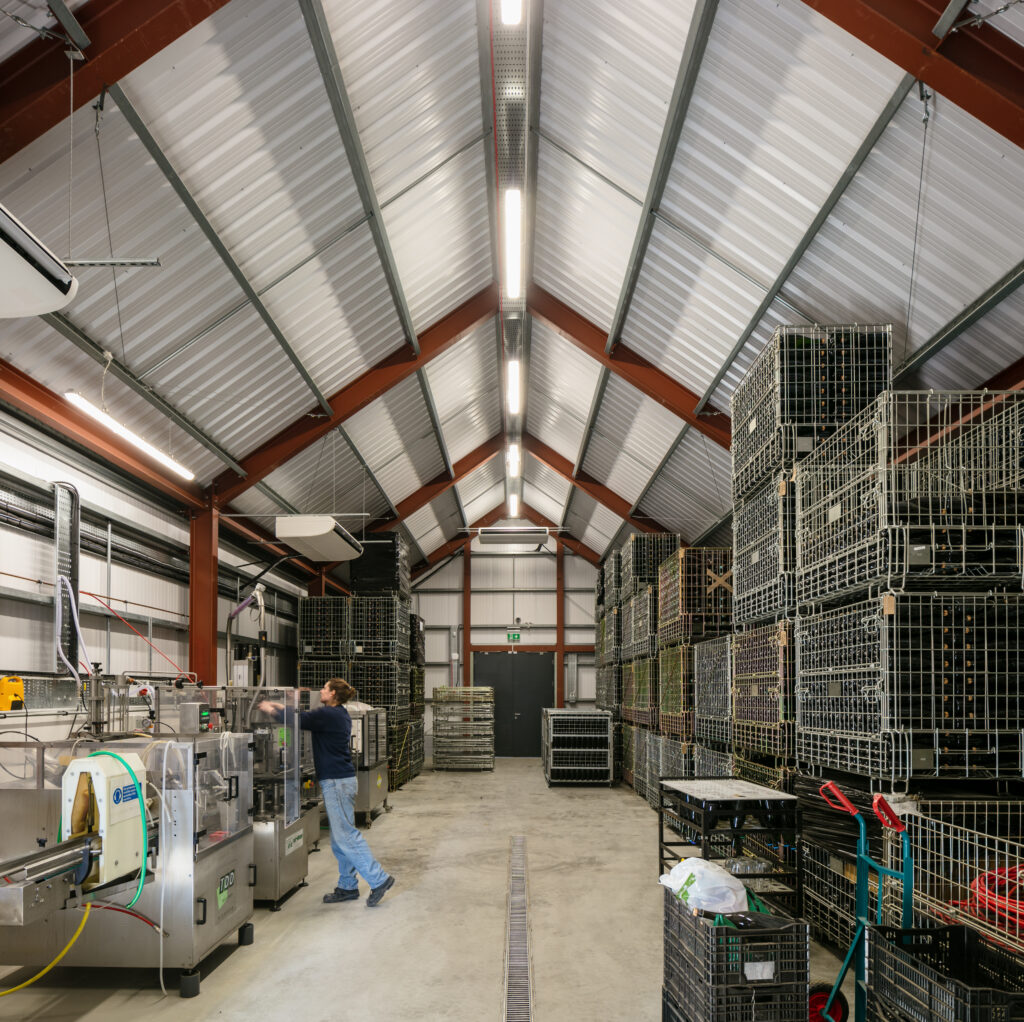
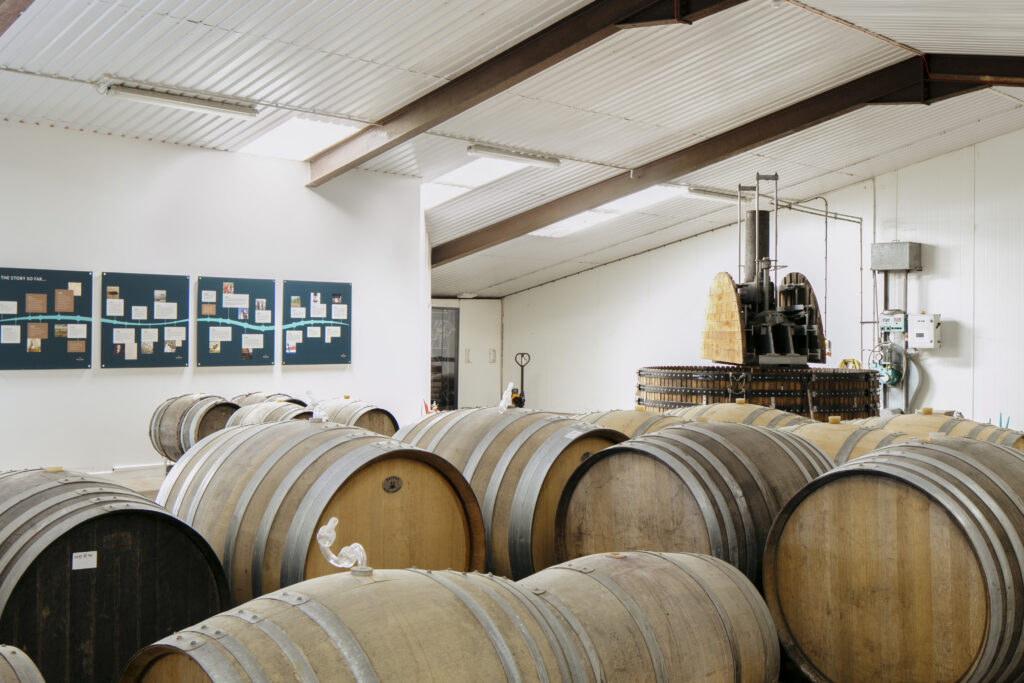
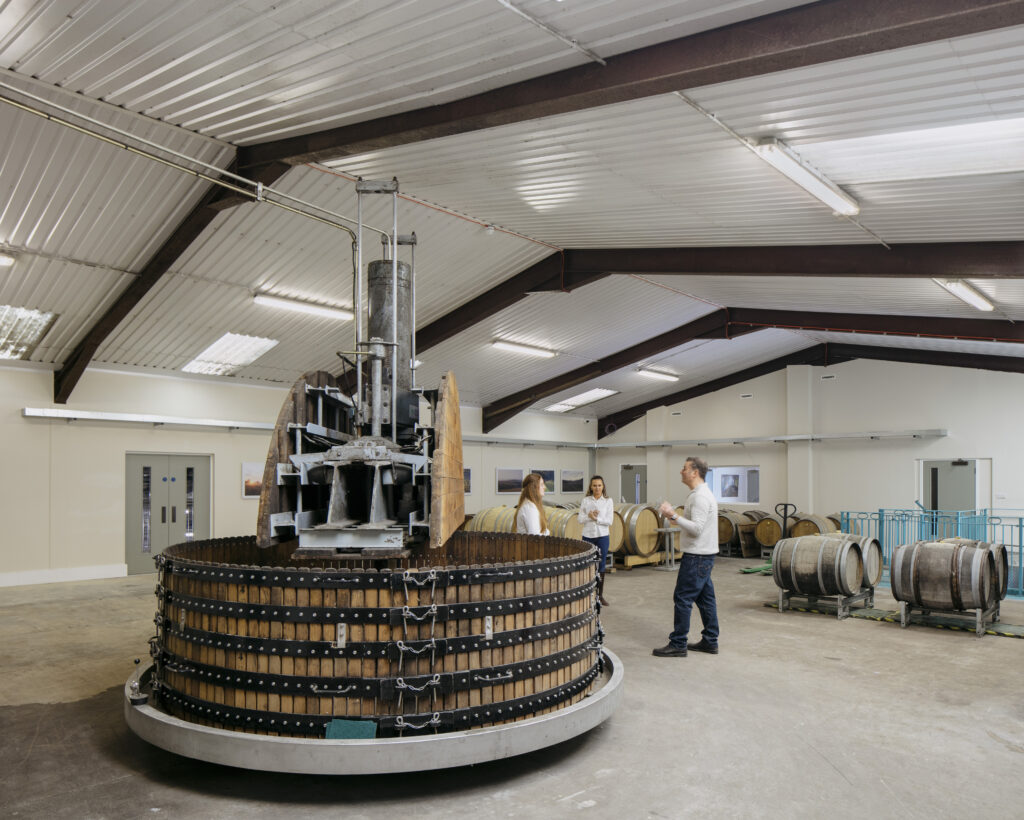
During harvest, the space is full of grapes, boxes and crates. At other times, it can accommodate displays, events and private functions. This flexibility allows the building to support more than one use and helps the visitor experience vary throughout the year.
After the main hall, visitors then move through the existing winery, with views down into the production areas. They see activity taking place, including the movement of equipment and bottles through the building. The experience is not based on recreating the process as a display. It is based on allowing visitors to see a real working operation, safely.
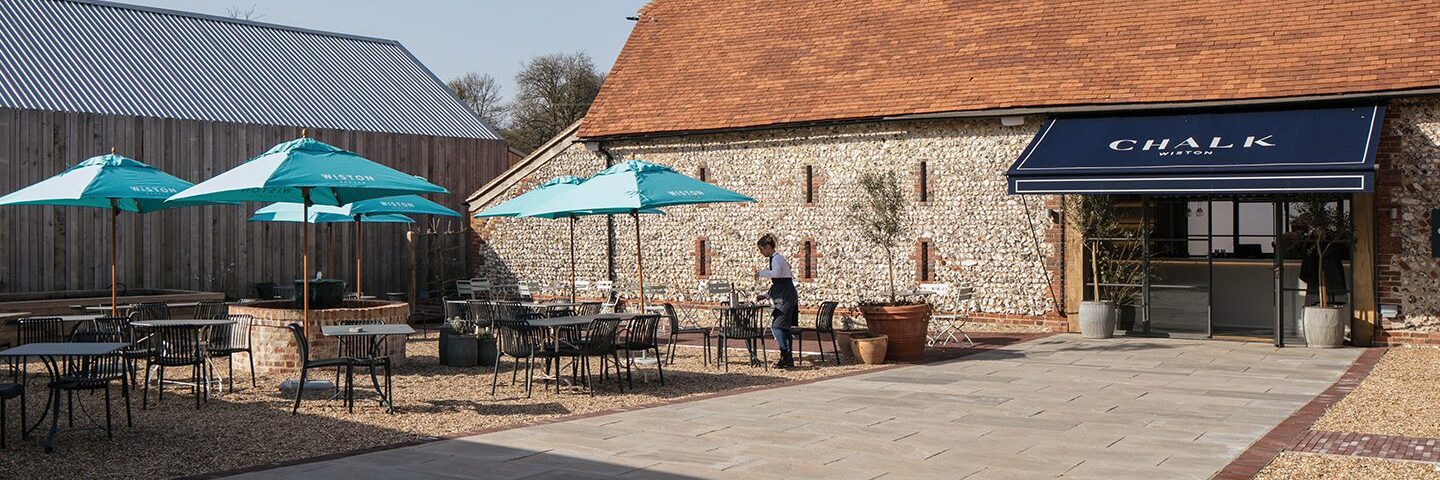
The route continues through the barrel hall and into the tasting room, which is located within a historic flint barn. This is a much quieter space. It is calm and carefully lit, with no windows to distract from the tasting experience.
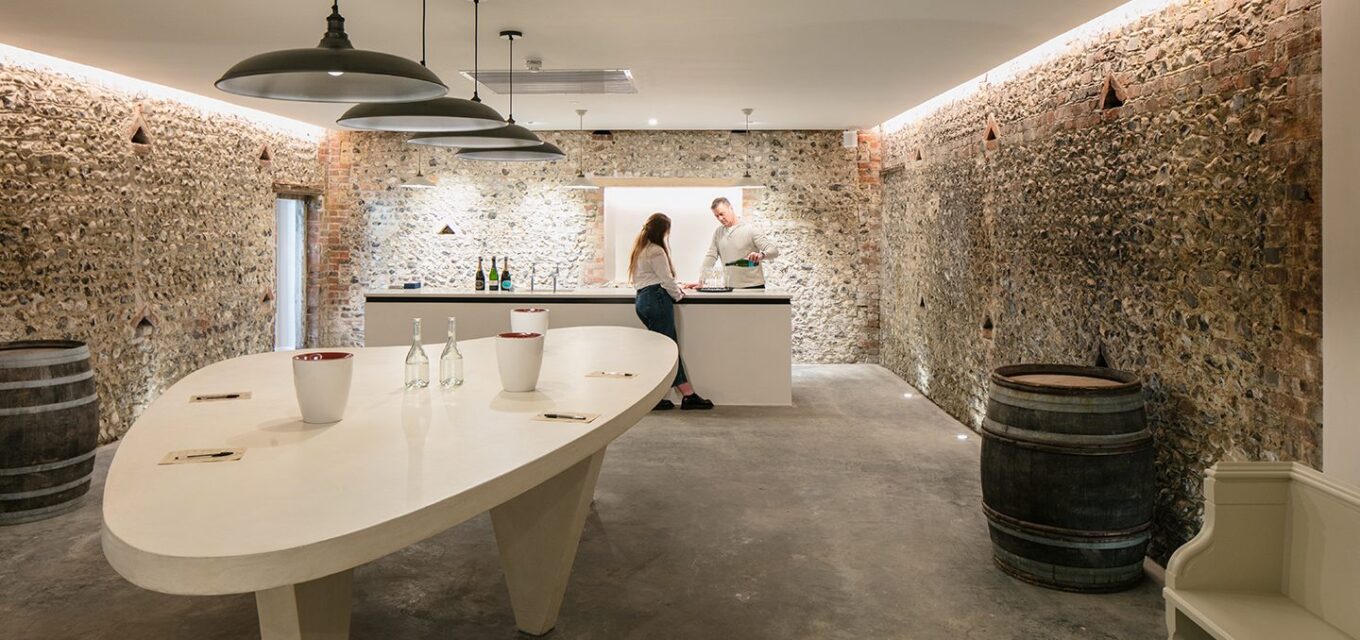
That change in atmosphere is important. The visitor has moved from the busy activity of the winery into a place where they can pause and concentrate on the wine itself.

They then return to the shop, completing a circular route. For me, that is a simple but important part of the planning. Start in the shop and finish in the shop. Retail is not an afterthought to the visitor experience. It is part of the welcome, the conclusion and the commercial reality of the business.
Finding the relationship between old and new
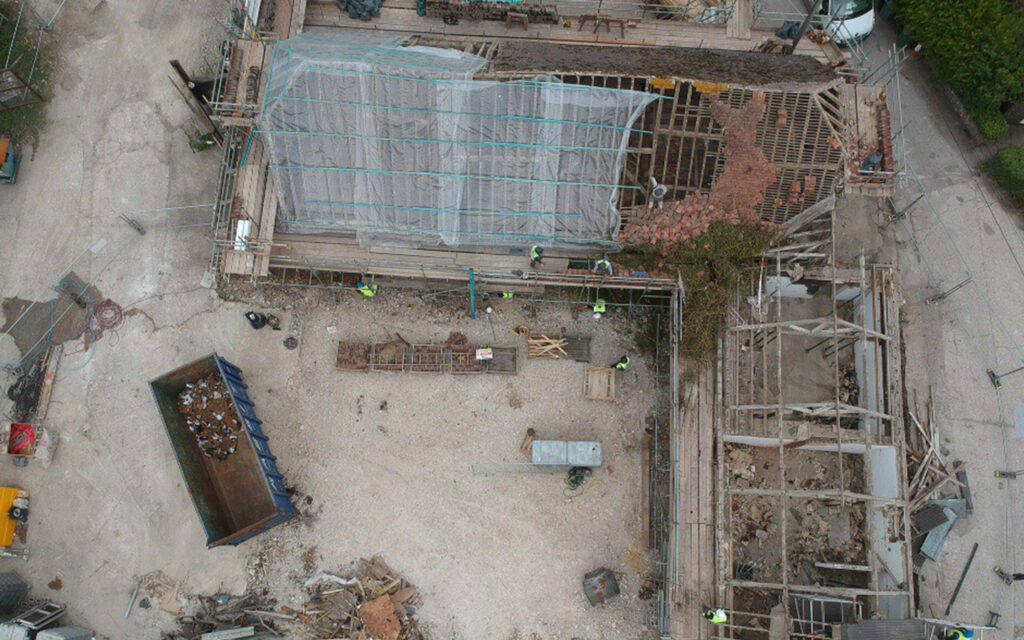
The project also involved conserving and regenerating a group of dilapidated farm buildings. The aim was not to preserve them as objects, but to give them a useful future as part of a working estate and visitor destination.
My favourite detail at Wiston is the oversailing roof at the main entrance. Toine Hodgkiss, our project architect on Wiston, and I tested several different ways of handling the arrival before settling on this approach. The new roof extends over the old roof, making the entrance clear while keeping the relationship between the new construction and the existing farm buildings visible.
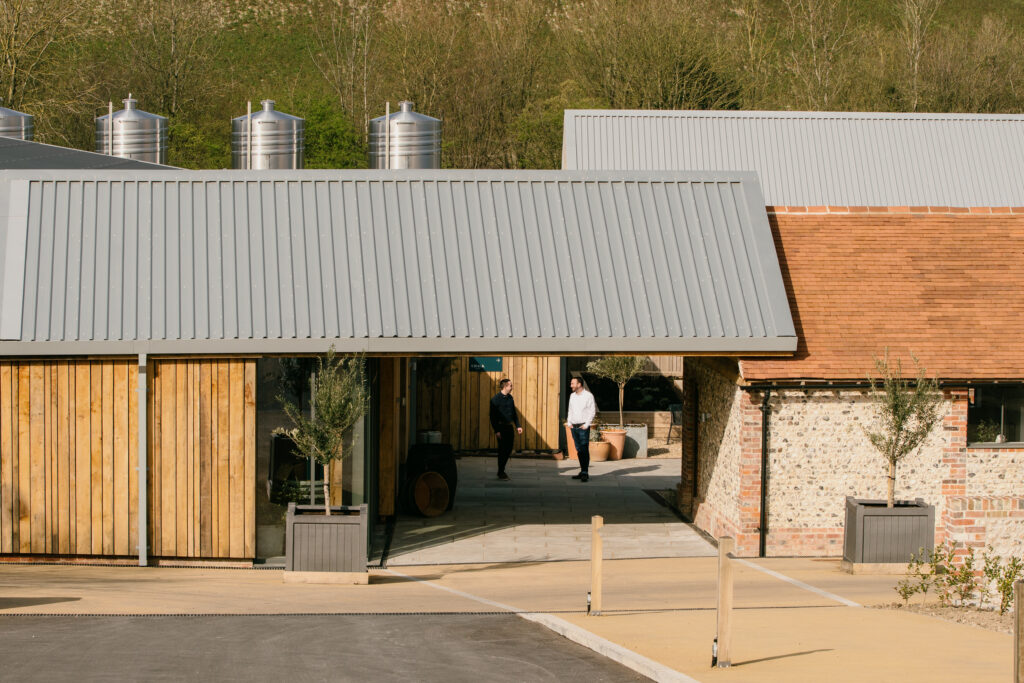
It was technically challenging to resolve, but that is part of what makes the detail successful. It does not try to imitate the historic buildings, and it does not ignore them either. It creates a contemporary entrance while allowing the old roof and the character of the barns to remain part of the arrival experience.
I would encourage anyone visiting Wiston to look out for it. You can see the relationship between old and new before you enter, and it sets up the approach we took throughout the project.
A practical approach to visitor experience design
Wiston has since received recognition through several awards, including the Sussex Heritage Trust Awards, SECBE Awards, South Downs National Park Design Awards and Tourism South East Awards, where the Wiston Tour and Tasting won Experience of the Year.
For me, the most useful lessons are practical. A successful visitor experience needs to be designed as a journey. It needs to work around the way the business actually operates. It also needs to connect hospitality, retail and the main visitor attraction rather than treating them as separate parts of the brief.
Those principles apply well beyond wine estate architecture. They are relevant to other hospitality businesses looking to welcome the public while continuing to operate successfully.
If you are considering a new visitor experience, hospitality project or sensitive regeneration scheme, contact us to discuss how the team could help you make the most of your site, your operation and your story.