A school sports hall should support far more than the timetable.
Designed well, it can become a shared asset that strengthens education, encourages healthier lifestyles and gives the wider community access to high-quality spaces.
For us, successful dual use begins at the earliest stages of a project. We consider access, flexibility, and the relationship between the building and its wider setting from the outset.
Our work at St Brendan’s Sixth Form College, The Skinners’ School, and Richmond-upon-Thames School shows how these principles can come together in different ways.
Design for independent community access
A dual-use sports facility needs to work for the school during the day and for community users beyond the school timetable. This requires careful consideration of access, circulation, supporting spaces and the relationship between indoor and outdoor facilities.
At St Brendan’s Sixth Form College in Bristol, the project included a new sports building, a 3G rugby and football pitch, four 3G basketball, netball and tennis courts, and associated landscaping. The single-storey building provides two changing rooms, a community room and classroom, kitchen, office, accessible shower and WC, and external storage.
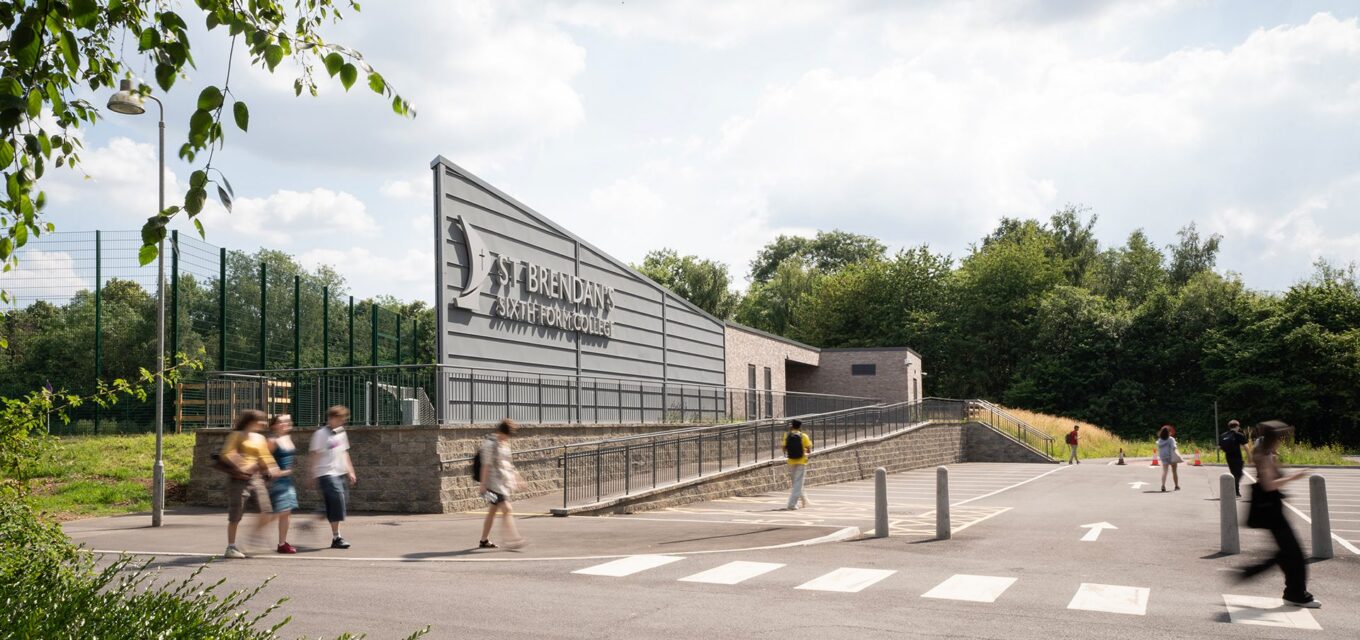
Together, these facilities create a broad sporting offer for students and the local community.
Community use should be part of the project brief from the beginning, supported by a clear understanding of who will use the facility, how different activities may overlap and what the building needs to operate effectively.
“ECE ‘owned’ this project and this made working with them a real pleasure. They understand the context, the constraints and the sector extremely well.” Phil Berry, St Brendan’s Sixth Form College
Make the interior work harder
The main sports hall is only one part of a successful dual-use facility. A varied internal programme can support more activities, more users and a wider definition of physical wellbeing.
The Skinners’ School sports building in Tunbridge Wells provides four courts alongside a dance studio, fitness suite, changing rooms, equipment storage and a purpose-designed climbing wall. The result is a facility that responds to the breadth of the school’s sporting ambitions while offering spaces that support different activities and patterns of use.
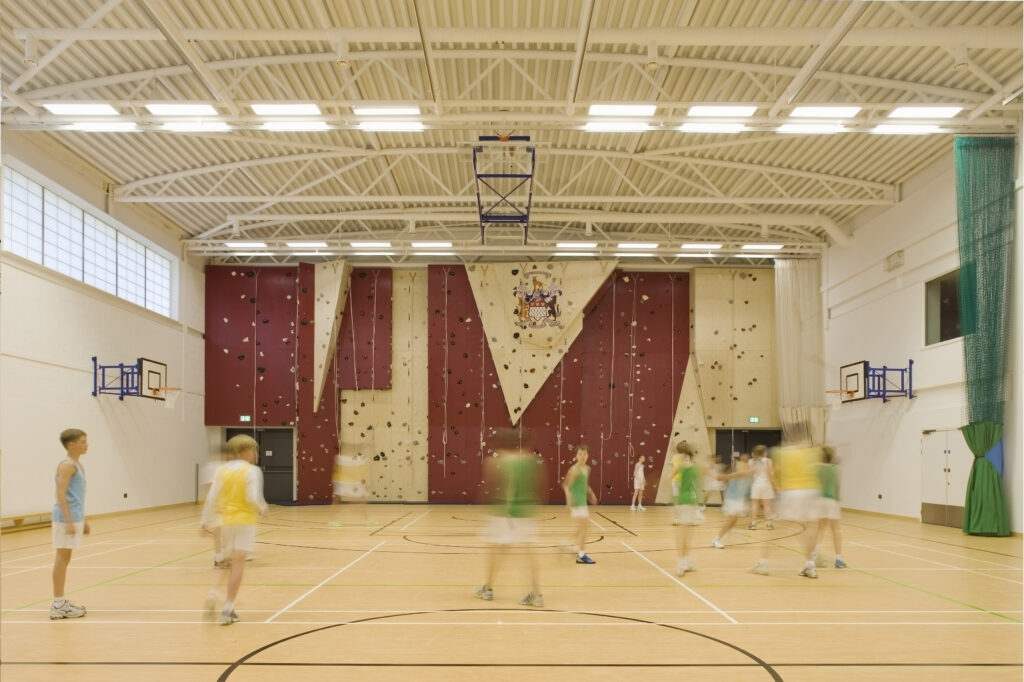
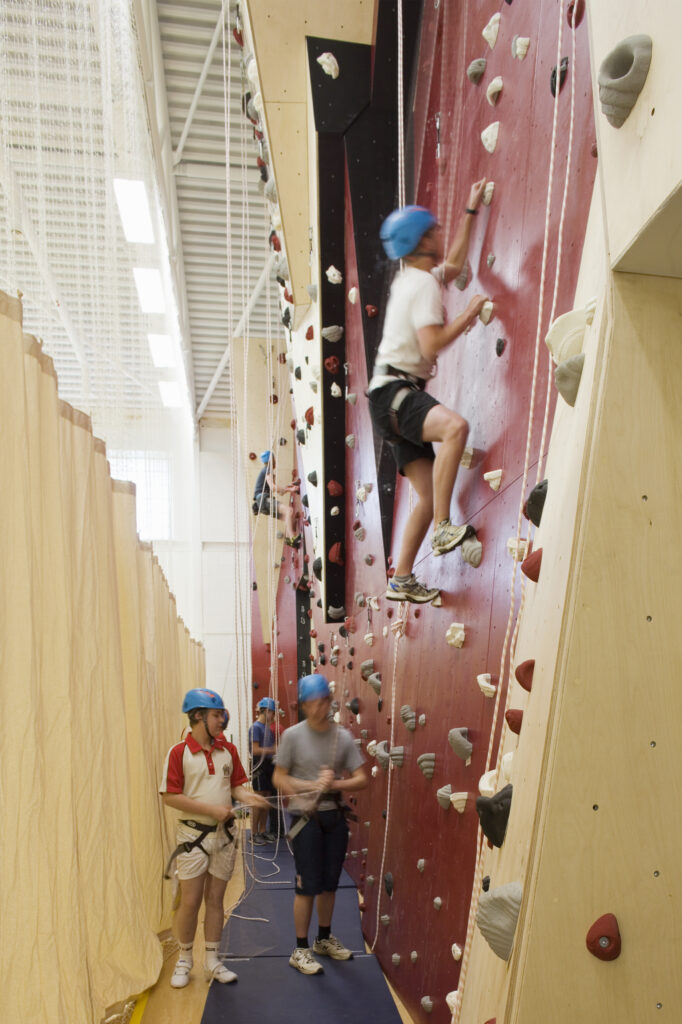
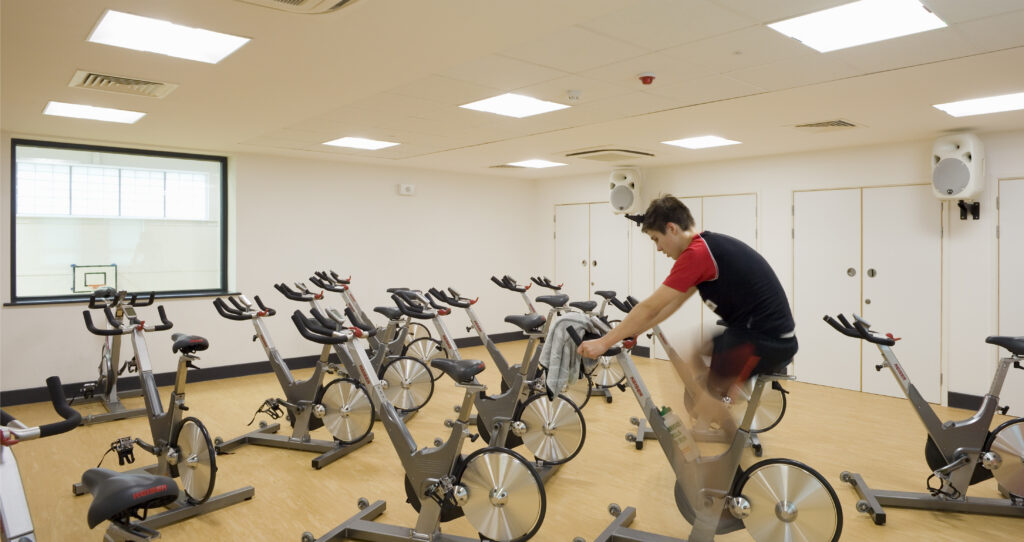
This variety is valuable for schools and community users alike. A four-court hall can accommodate larger group activities and team sports, while dedicated studios and fitness spaces provide a more focused setting for dance, training and individual development.
The interior needs to feel appropriate for all users. Students should experience a facility that supports confidence, participation and aspiration. Community clubs and other external users need spaces that are practical, robust and welcoming.
At The Skinners’ School, the main hall was lowered one metre into the ground to reduce its apparent height, while a sweeping curved roof softens the building’s mass. The result is a facility that feels generous inside while remaining sensitive to its surroundings.
Integrate the sports hall into its wider setting
The success of dual use also depends on how a sports hall connects with the wider school and its surrounding context. Entrances, circulation, landscape and external pitches all influence whether a facility can be shared effectively.
Richmond-upon-Thames School and Sports Hall illustrates how these considerations can shape design on a constrained site. As part of a phased educational campus in Twickenham, the four-court sports hall was positioned at first-floor level. Studios and changing facilities are located below, while dual entrances enable independent community access.
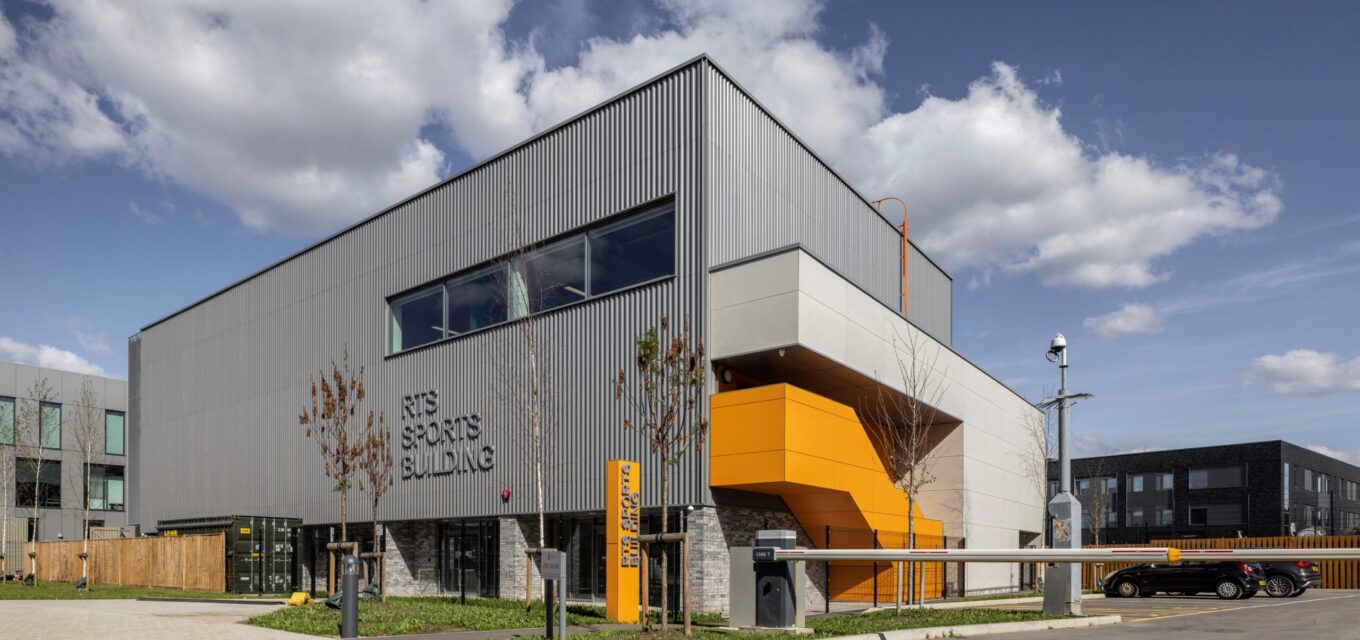
The sports hall forms part of a wider campus that includes MUGAs, additional playground space, landscaping and a 3G all-weather pitch. These external facilities extend the sporting offer beyond the building itself, creating a more connected environment for education, recreation and community activity.
Creating lasting shared value
The strongest dual-use sports halls are designed as shared facilities from the outset. They respond to the school’s educational needs while considering how the building can support the wider community.
St Brendan’s demonstrates the value of independent community provision. The Skinners’ School shows how a carefully planned interior can support a broad range of activities. Richmond-upon-Thames illustrates the importance of access, campus integration and contemporary design.
Taken together, these projects show that dual use is an opportunity to create better facilities, stronger connections and lasting value for schools and their communities.